Once the decision is made to build a barndominium, the next question is almost always the same: what can the floor plan actually look like? Post-frame construction opens up options that traditional stick framing can't match: wide open great rooms, vaulted ceilings, and an attached shop or garage without a single load-bearing wall in the way. The key is working with an experienced, local barndominium builder who can turn those open possibilities into a floor plan that actually fits how your family lives.
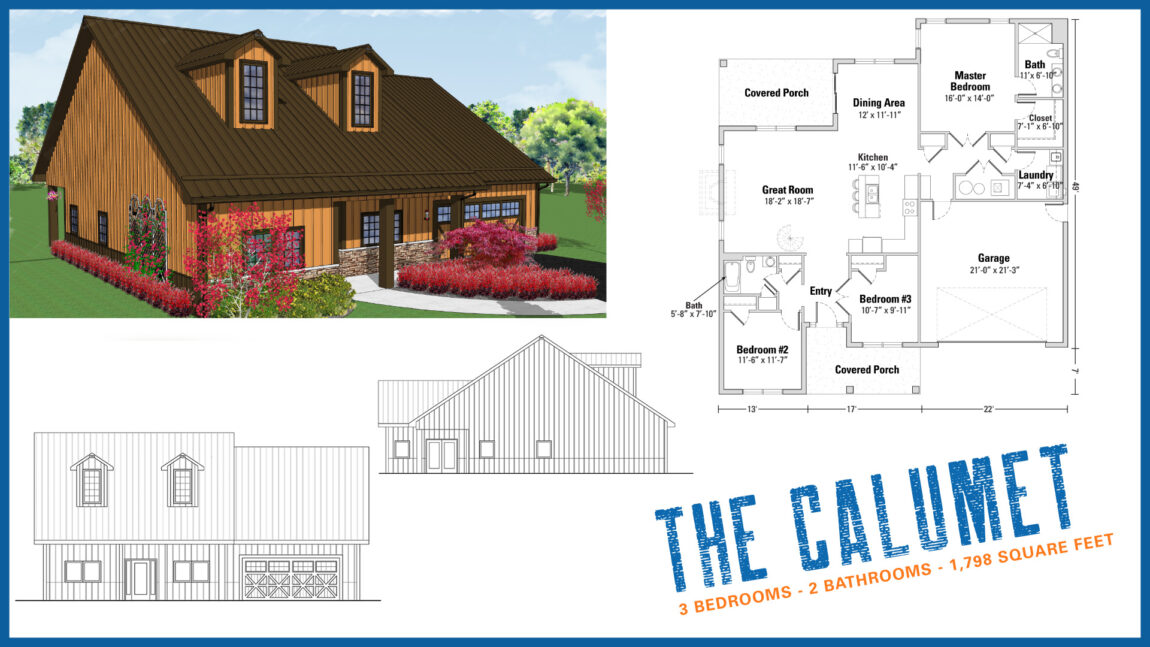
Because barndominiums start with a clear-span structural shell, Minnesota homeowners have real flexibility in laying out the interior, including:
- Open-concept great rooms: no load-bearing walls to work around
- Vaulted ceilings & lofts: using the extra height post-frame construction allows
- Attached heated shops or garages: under the same roof as the living space
- Mezzanines & bonus rooms: extra square footage without extra foundation
- Multigenerational suites: separate living space for extended family
None of that flexibility matters, though, if the plan isn't grounded in how the building will actually be engineered — snow loads, ceiling heights, and mechanical systems all have to work together from day one.
Experienced Minnesota Barndominium Design Team
A proven barndominium design team brings:
- Design collaboration: floor plans built around how you'll actually live
- Engineered structural plans: through an authorized Wick Buildings dealer
- Realistic budgeting: so design choices match the actual project cost
- Mechanical & insulation planning: HVAC, plumbing, and R-30+ insulation built into the design
- One point of contact: from first sketch to final walkthrough
Allan Dorney Construction designs every barndominium floor plan alongside the structural engineering, not after it — so the open floor plan a family wants and the building that has to hold up a Minnesota winter are solved together, not in separate conversations. As an authorized Wick Buildings dealer, the team brings decades of proven post-frame engineering to every custom layout.
A Floor Plan That Fits How You Actually Live
The best barndominium floor plans start with a conversation, not a template — what the family needs today, what they'll need in ten years, and how the space should feel walking through the front door. From there, the design and the structural engineering move forward together.
Custom barndominium floor plans from Allan Dorney Construction are designed and built throughout Minnesota by an experienced local contractor with the references and follow-through to back every project.