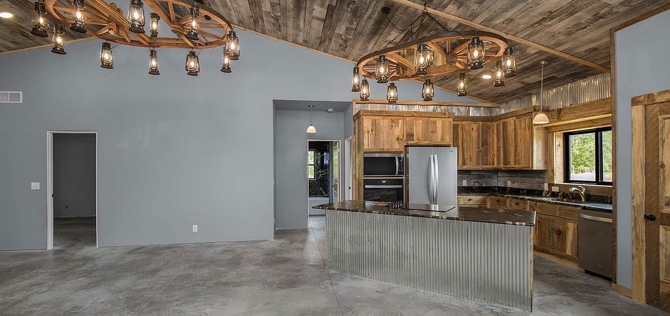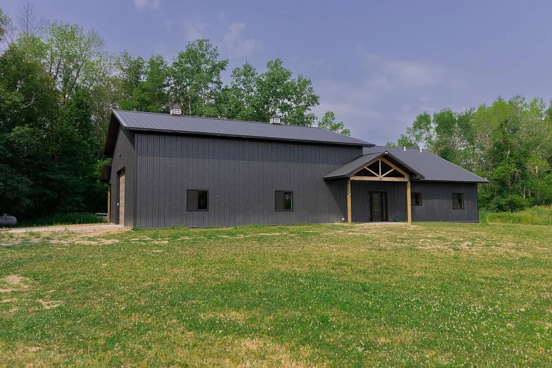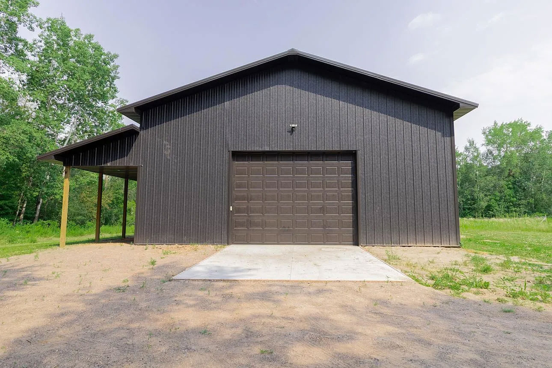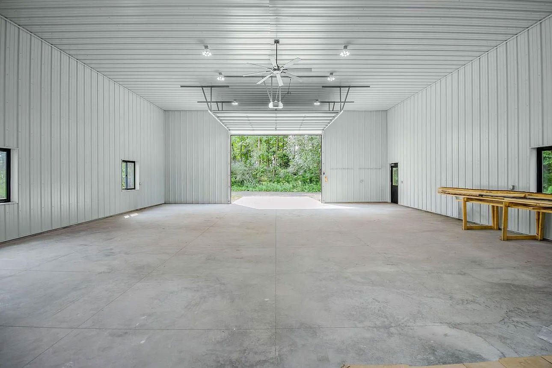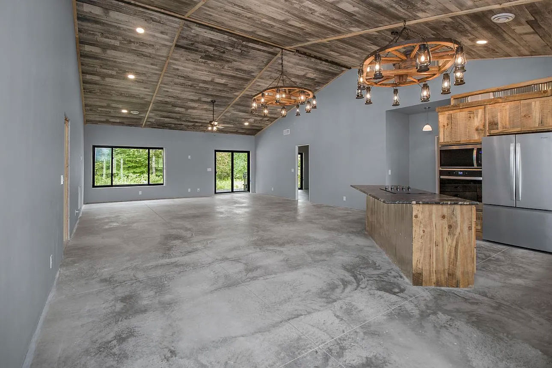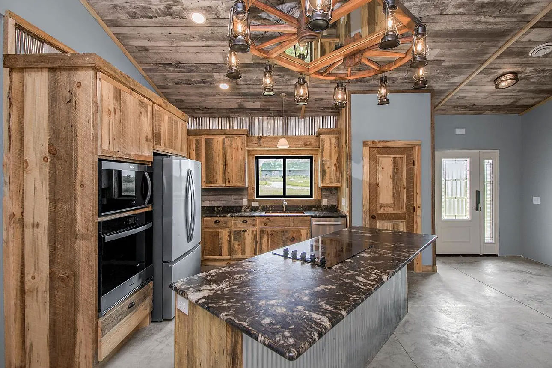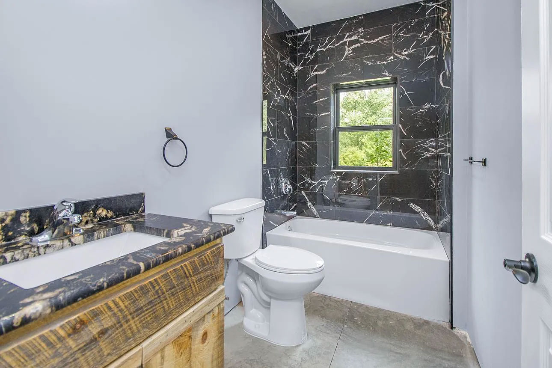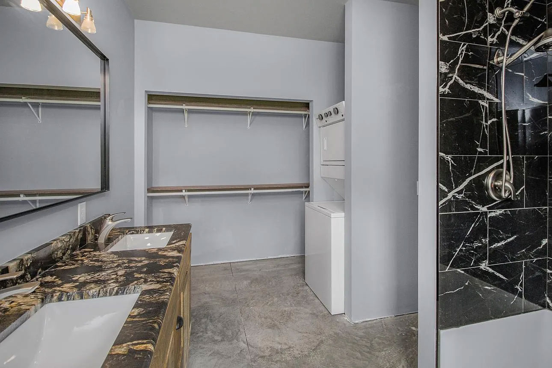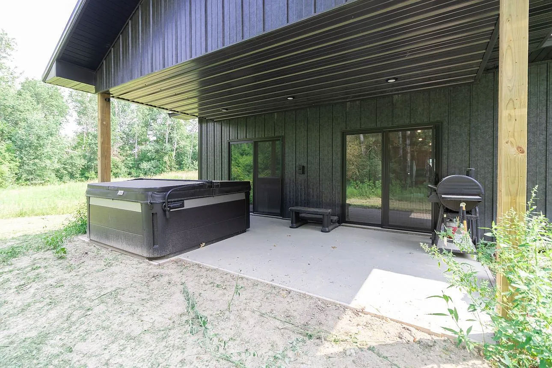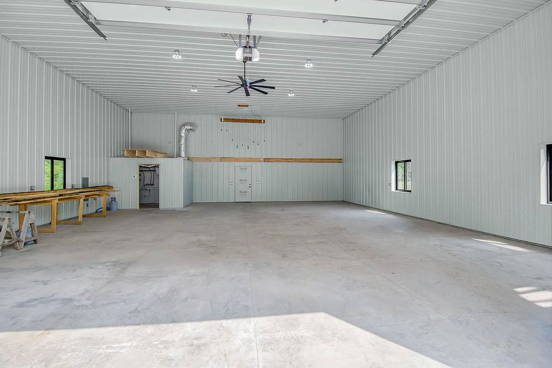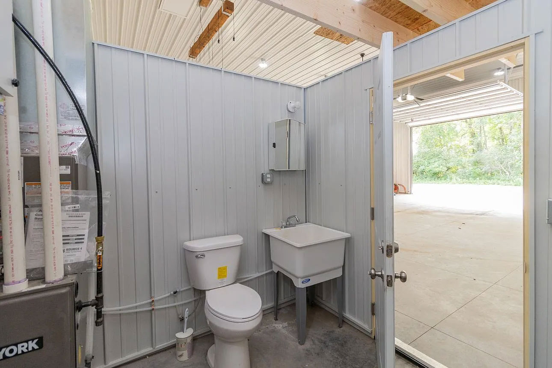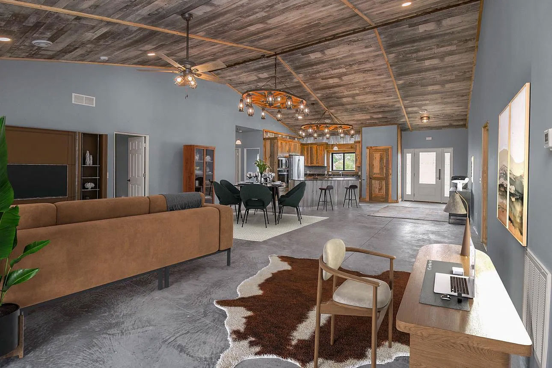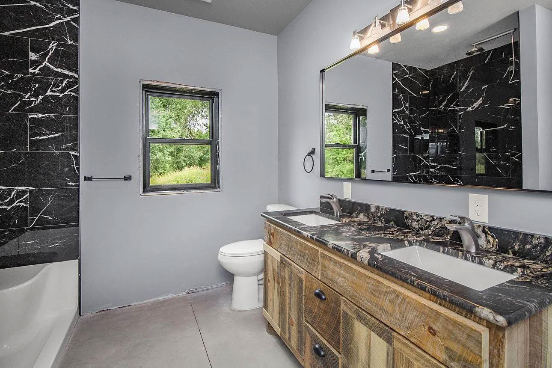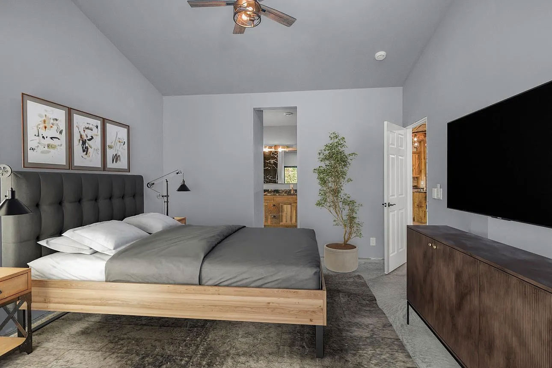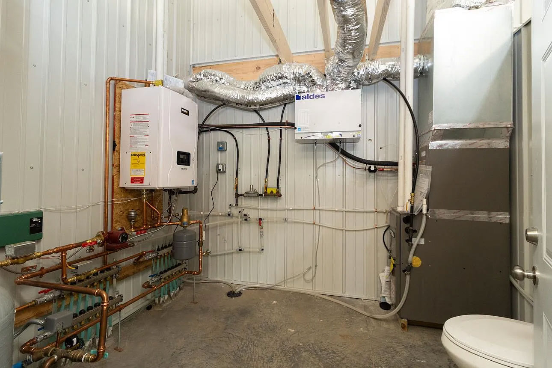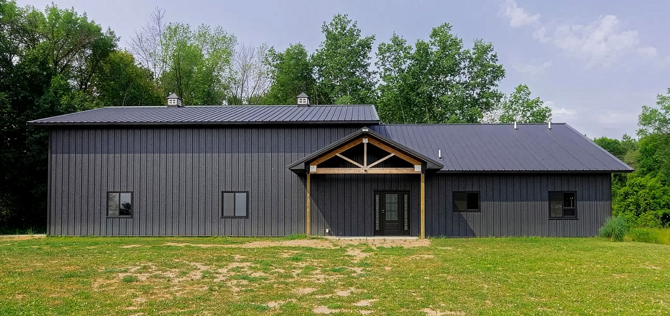
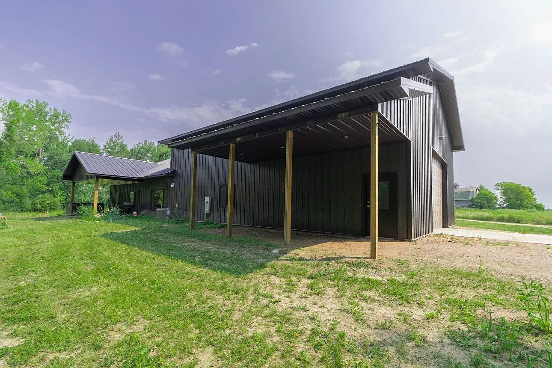
This 2 Bedroom, 2 Bathroom Barndominium was constructed in Central City, MN in the fall of 2025. This 3,456 sqft Residential post-frame house was constructed to serve as a full-time residence. This project was built as a shell, and the owners completed the interior finishes. The building features two lighted cupolas, a large lean-to for additional storage, a gabled porch, and a finished interior garage with 16' ceilings.
Contact Allan Dorney if you are looking to build a similar residential post-frame or Pole Barn Home, SHOUSE or Barndominium in the greater Minneapolis, MN area.
COLORS: Roof: Crinkle Black, Soffit: Black, Walls: Steel blackened metal, trim/soffit and windows: black
DIMENSIONS: Residential Barndominium is 3,546 sqft of interior finished space. The garage and shop features 16' ceilings.
SPECIAL FEATURES: There were several special touches on this project, like 2 lit glass cupolas atop the building, a large lean-to for additional storage, starburst gable on the porch. The roof was created is a 3/12 pitch and includes a vaulted ceiling in the living room and master bedroom. We used Anderson 100 Windows, finished in black.